Hawk Divider Element

Avebury Floor Plan

Designed to simplify your routine while still giving you the flexibility to gather, host, and unwind.

Hawk Divider Element

Designed for the Everyday. Built for the Exceptional.

A house with a white exterior and brown roof is surrounded by grass and trees under clear blue sky.

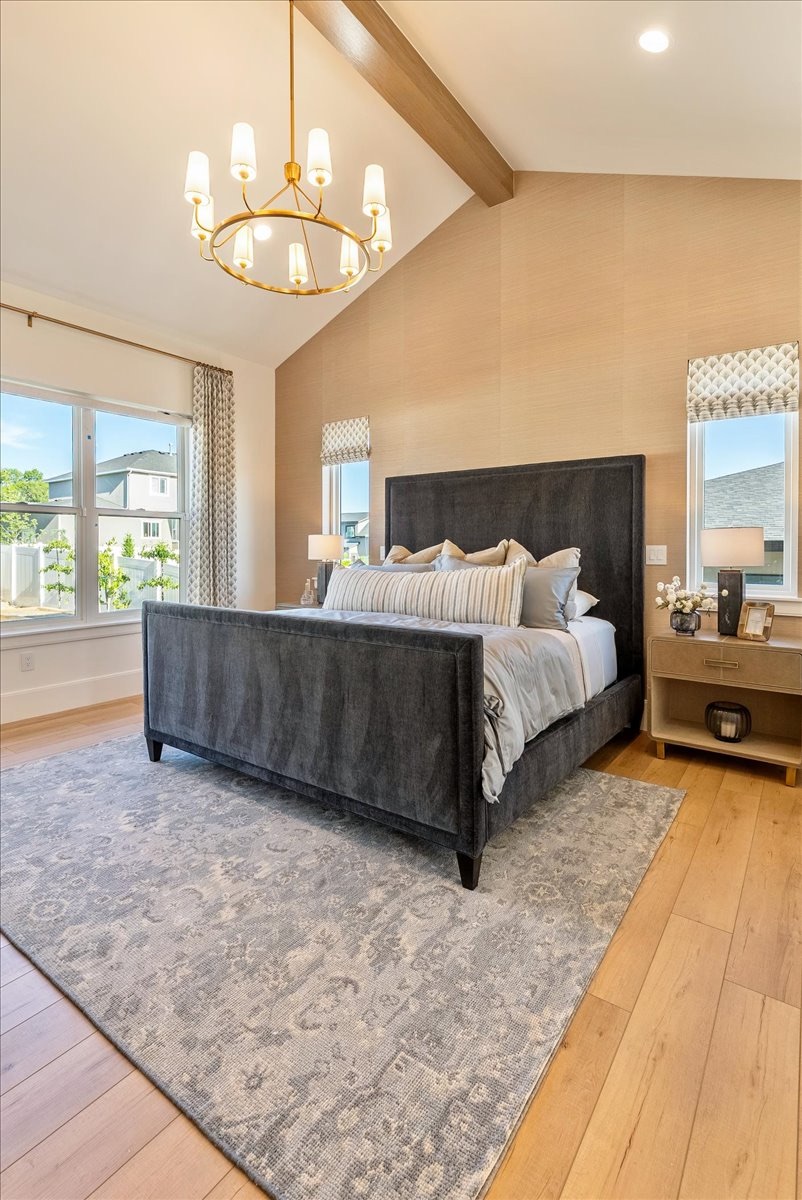
The Avebury floor plan boasts a streamlined layout with a ground-level hub. With main-level bedrooms and a central living space, the home feels intuitive and easy to navigate. It’s designed to simplify your routine while still giving you the flexibility to gather, host, and unwind. Built for families who want efficiency, comfort, and a home that just works. Your elevations and finishes can be pulled from our Craftsman, Scandinavian, or Transitional plans. Choose from six color palettes. Can be built on your own lot, or our South Hills, or Mitchell Farms neighborhood.

5,767
Sq Ft
6
Bedrooms
3 Car
Garage
4 Full Baths
2 Half Baths
Located on reservoir
Covered Outdoor Living
Basement Kitchenette
Home
Gym
Multi-Media Room

Avebury: A Signature Floor Plan

Hawk Divider Element

Welcome To Avebury

What Makes it Unique?

  • Streamlined Layout
  • Ground-Level Hub
  • Main-Level Bedrooms
  • Central Living Space
  • Easy to Navigate

Designed to Simplify

  • Flexibility to Gather
  • Great Hosting Space
  • Relaxing Space to Unwind
  • Built for Families

The Choice is Yours

  • Choose from Craftsman, Scandinavian, or Transitional plans
  • 6 Color Palettes to choose from
  • Can be built on your own Lot
  • Available in South Hills or Mitchell Farms

Avebury: A Signature Floorplan

Hawk Divider Element

Ready to Build Something of Your Own?

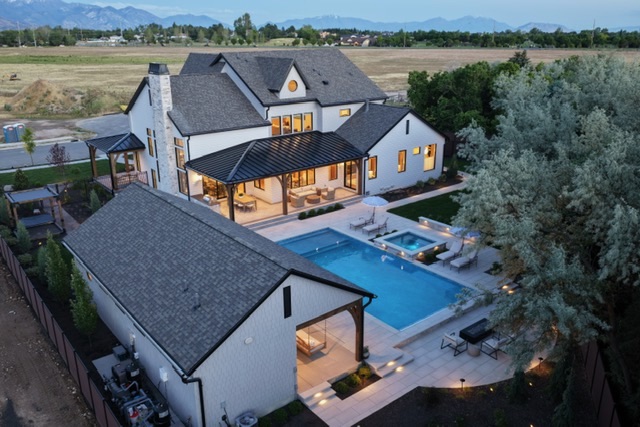
An aerial view of a large house with multiple pools and outdoor spaces surrounded by trees at dusk or dawn.
Find Your Place With Hawkstone Homes

Whether you’re drawn to a thoughtfully planned community or have a distinct vision of your own, Hawkstone Homes will help you find the right path forward. Connect with our team to explore available homes, building opportunities, and the possibilities for creating a home shaped around you.

Follow Us Online!