Newgrange Floor Plan
Designed for larger households and long-term flexibility, it gives you room to host, work, and grow.
Space to Live, Work & Grow
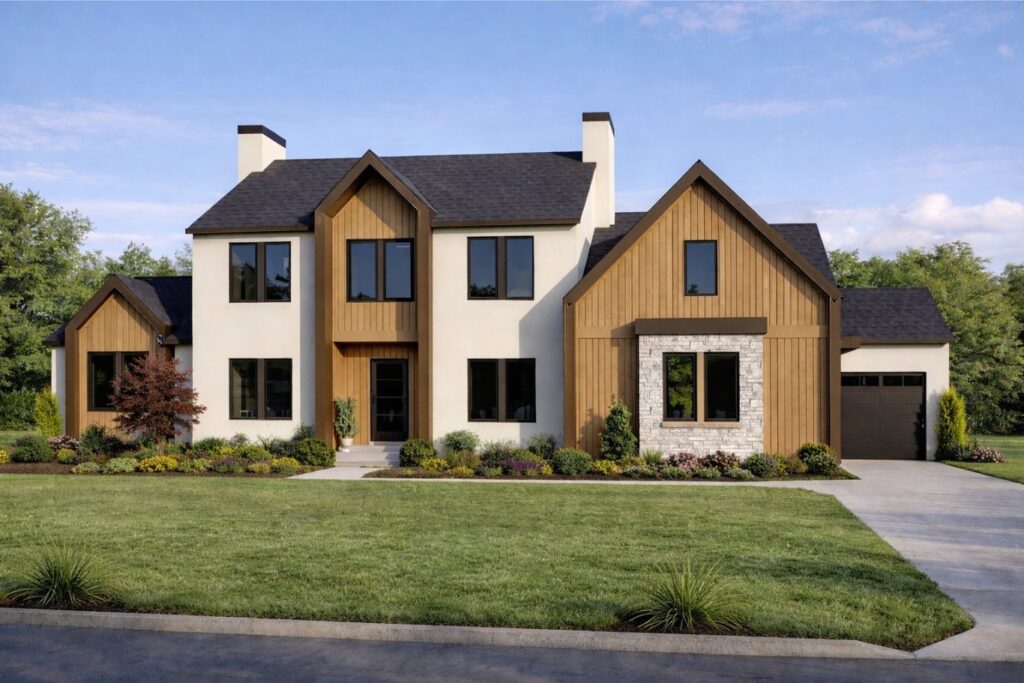
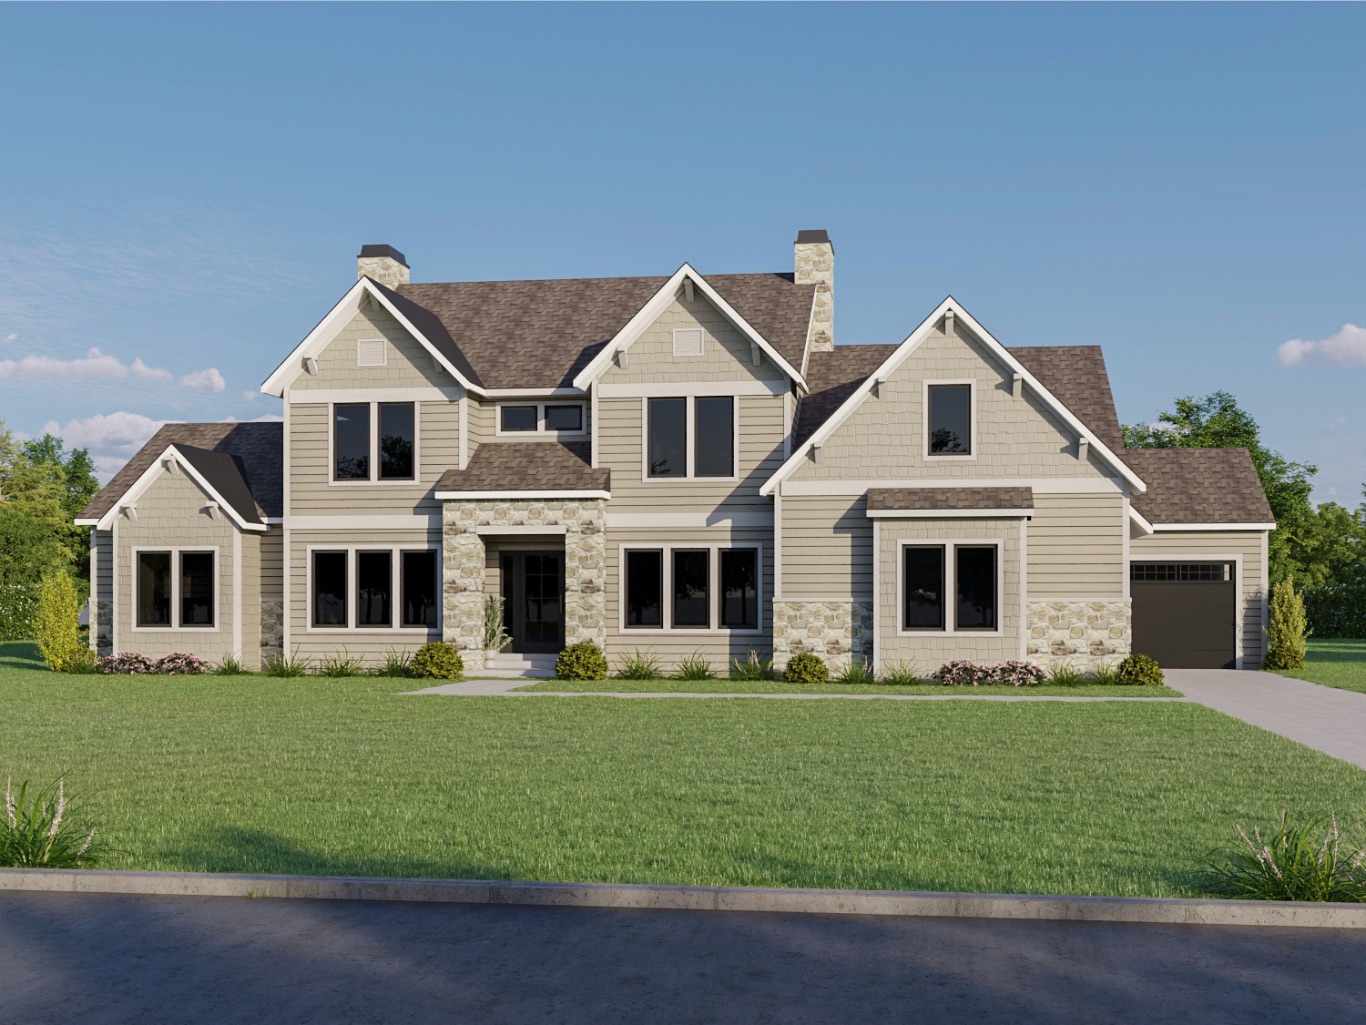
The Newgrange provides a structured layout with clearly defined spaces for living, working, and gathering. A dedicated office near the entry and a central living area create separation without sacrificing connection. Designed for larger households and long-term flexibility, it gives you room to host, work, and grow. This floor plan allows homeowners to choose among Craftsman, Scandinavian, and Transitional exterior elevations and finishes. There are six color palettes to choose from. Can be built on your own lot, or our South Hills or Mitchell Farms

Square Feet
Bedrooms
2 Half Baths
Gym
Welcome To Brodgar
What Makes it Unique?
- Clearly defined spaces
- Dedicated office
- Central Living area
The Choice is Yours
- Choose from Craftsman, Scandinavian, or Transitional plans
- 6 Color Palettes to choose from
- Can be built on your own Lot
- Available in South Hills or Mitchell Farms
Newgrange: A Signature Floorplan
Ready to Build Something of Your Own?
Find Your Place With Hawkstone Homes
Whether you’re drawn to a thoughtfully planned community or have a distinct vision of your own, Hawkstone Homes will help you find the right path forward. Connect with our team to explore available homes, building opportunities, and the possibilities for creating a home shaped around you.