Hawk Divider Element

Matterhorn Floorplan

Classic and modern converge in this floor plan, blending traditional layouts with contemporary preferences.

Hawk Divider Element

Traditional Layouts with Contemporary Preferences

The image is a digitally altered photo of an obscured house with overcast skies and trees.

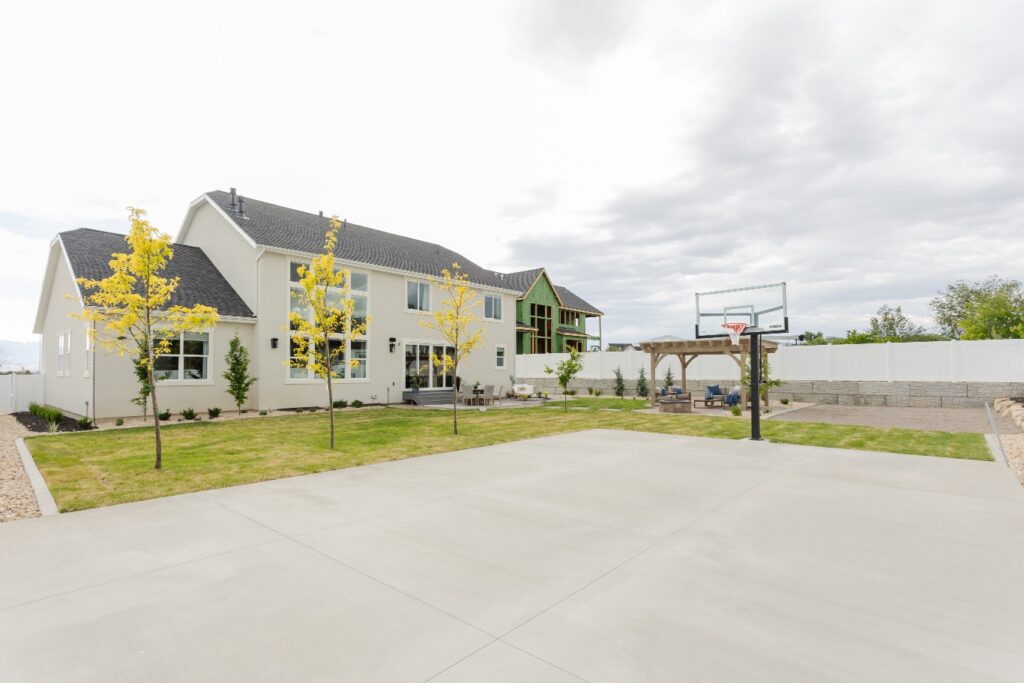
Classic and modern converge in this floorplan, blending traditional layouts with contemporary preferences. Live the dream on your terms. A timeless floor plan where classic structure meets modern expectations. The Matterhorn is designed for those who appreciate tradition but live moving forward, offering flexible spaces, layered living areas, and a home that evolves with your lifestyle.

6,215
Square Feet
6
Bedrooms
3 Car Garage
RV Parking
5.5
Bathrooms
2-Story
Great Room
Home
Office
Multi-Media
Game Room
Hawk Divider Element

Matterhorn: A Luxury Floorplan

Hawk Divider Element

Ready to Build Something of Your Own?

The room is filled with chairs and a table, surrounded by bookshelves and paintings.
Find Your Place With Hawkstone Homes

Whether you’re drawn to a thoughtfully planned community or have a distinct vision of your own, Hawkstone Homes will help you find the right path forward. Connect with our team to explore available homes, building opportunities, and the possibilities for creating a home shaped around you.

Follow Us Online!