signature-hawk-divider-black

Skara Brae Floor Plan

The Skara Brae is designed to support the rhythm of a full home—where spaces are created for gathering, growing, and making memories.

signature-hawk-divider-black

Space for Every Chapter of Your Life

A white-framed picture of a house with mountains and clouds in the background.

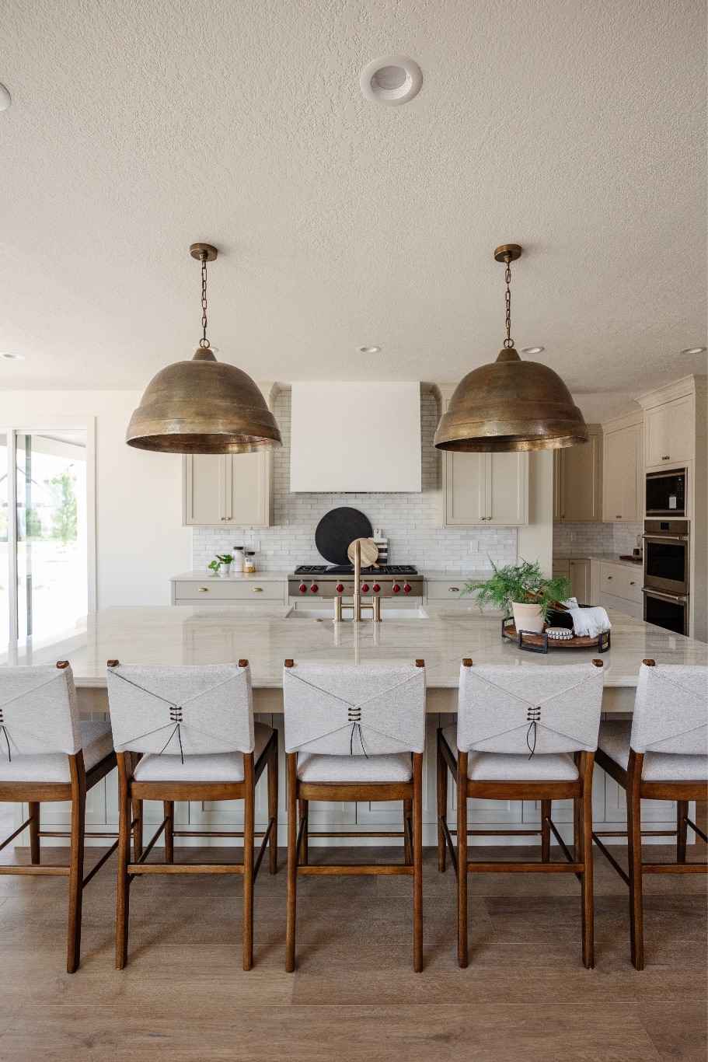
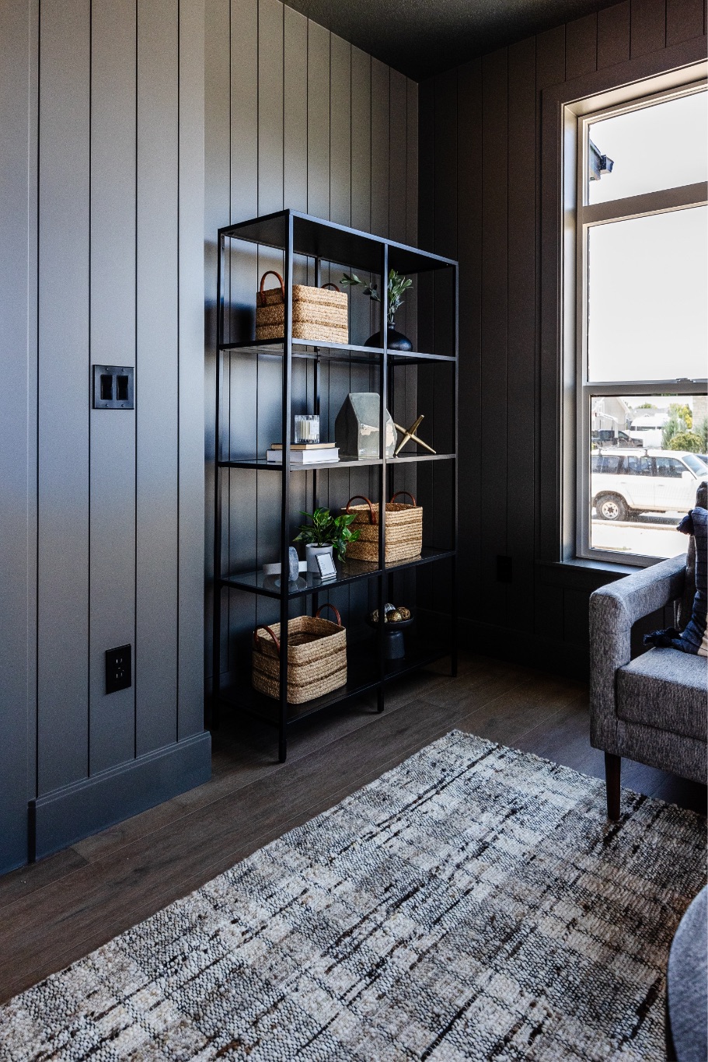
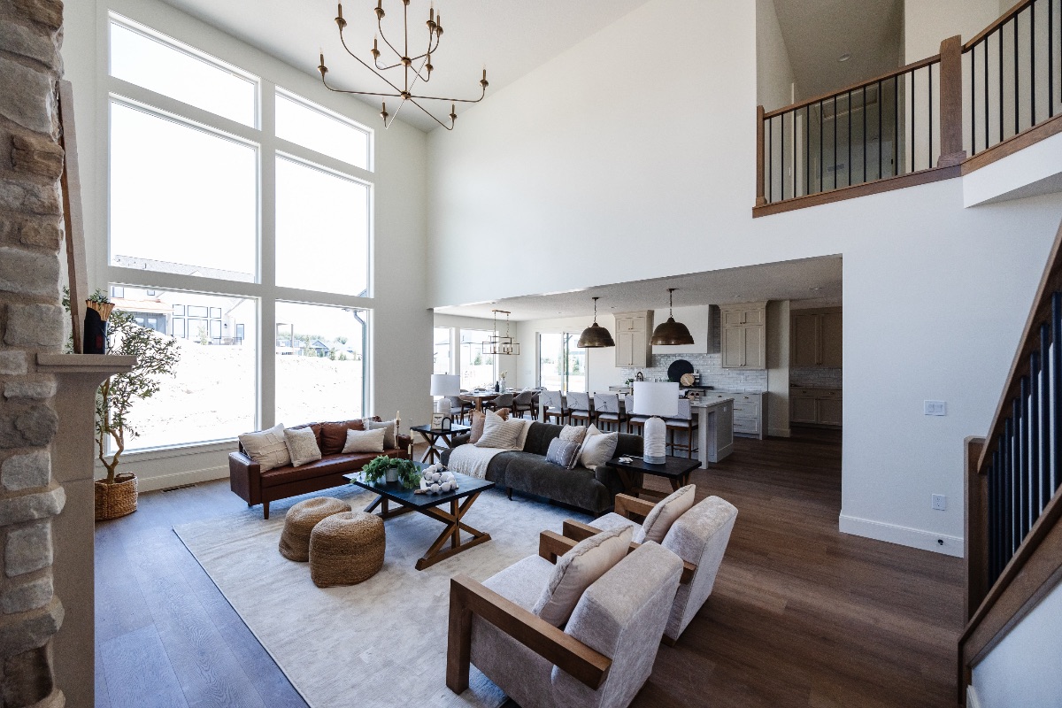
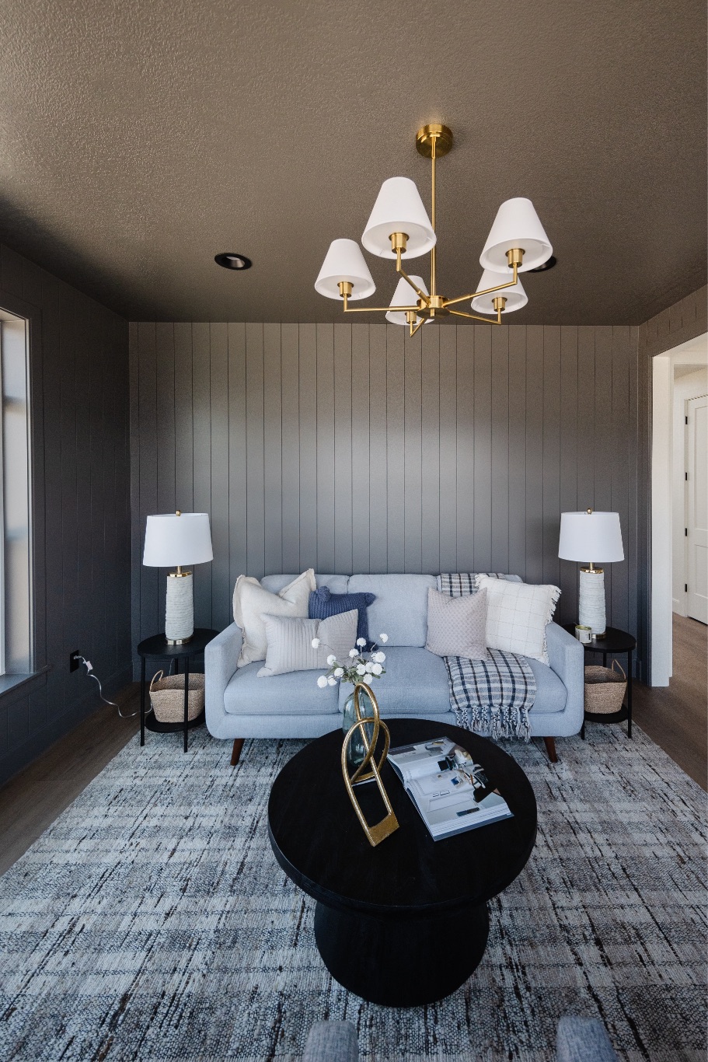
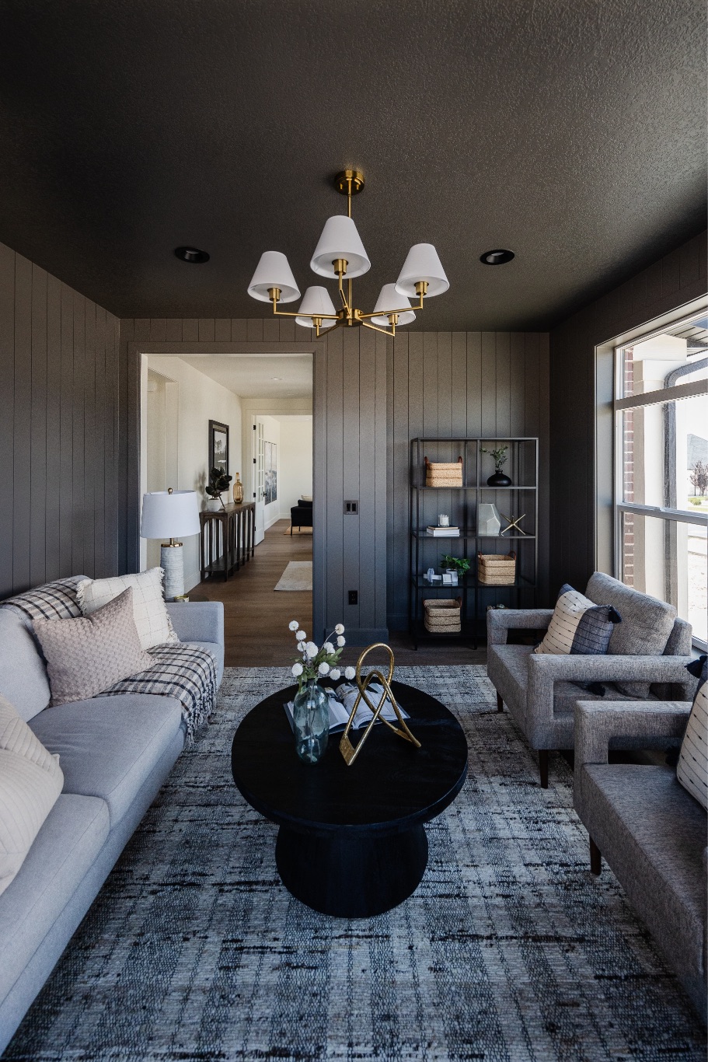
The Skara Brae is designed to support the rhythm of a full home—where spaces are created for gathering, growing, and making memories. With six bedrooms and a layout that balances shared living areas with private retreats, it allows for connection without sacrificing quiet. A dedicated office near the entry offers a place to focus, while the finished basement becomes a hub for everyday life with a game room, home gym, and kitchenette—ideal for hosting, play, and unwinding. A covered patio extends the living space outdoors for year-round use. This floor plan allows homeowners to choose among Craftsman, Scandinavian, and Transitional exterior elevations and finishes, with six curated color palettes available. Can be built on your own lot, or our South Hills or Mitchell Farms

5,409
Sq Ft
5
Bedrooms
3 Full Baths
2 Half Baths
Home
Office
Two-Story Great Room
Game
Room
Located on reservoir
Covered
Patio
Basement
Kitchenette

Skara Brae: A Signature Floor Plan

Welcome To Skara Brae

Designed to Your Life

  • Home Office
  • Home Gym
  • Game Room
  • Kitchenette
  • Outdoor Entertaining Space

What Makes it Unique?

  • Designed to support your lifestyle
  • Spaces for gathering and growing
  • Dedicated office near the entry

The Choice is Yours

  • Choose from Craftsman, Scandinavian, or Transitional plans
  • 6 Color Palettes to choose from
  • Can be built on your own Lot
  • Available in South Hills or Mitchell Farms

Skara Brae: A Signature Floorplan

Ready to Build Something of Your Own?

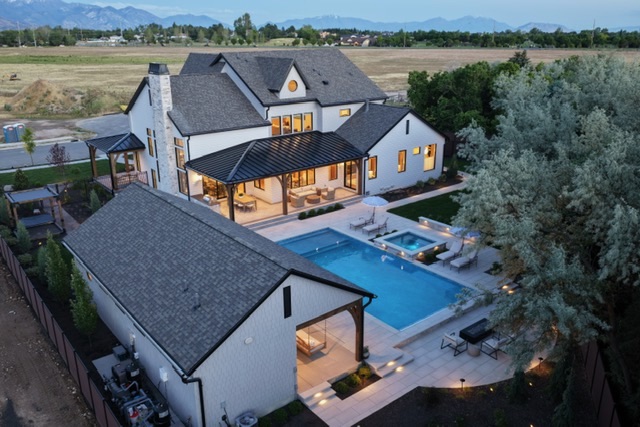
An aerial view of a large house with multiple pools and outdoor spaces surrounded by trees at dusk or dawn.
Find Your Place With Hawkstone Homes

Whether you’re drawn to a thoughtfully planned community or have a distinct vision of your own, Hawkstone Homes will help you find the right path forward. Connect with our team to explore available homes, building opportunities, and the possibilities for creating a home shaped around you.

Follow Us Online!