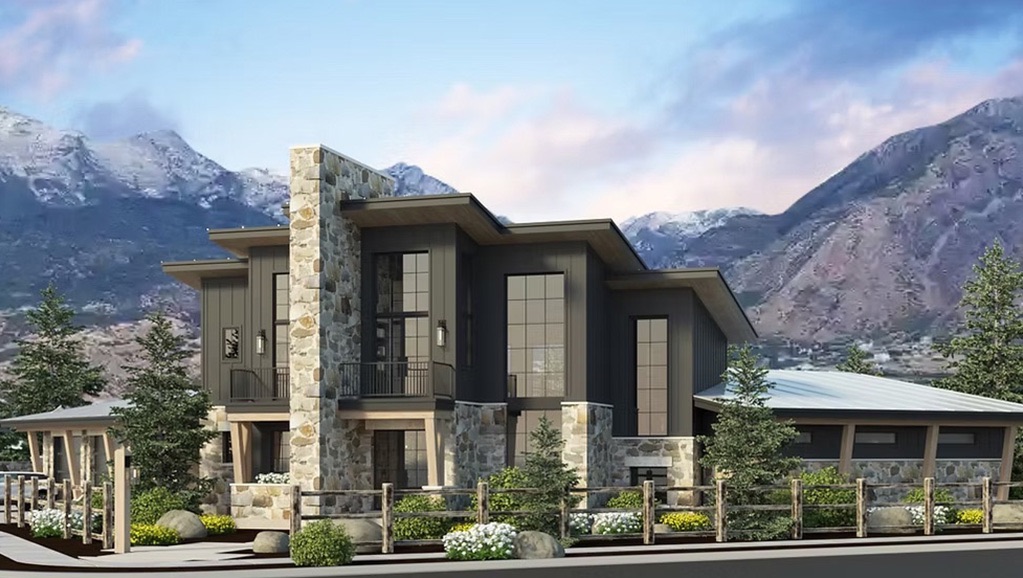
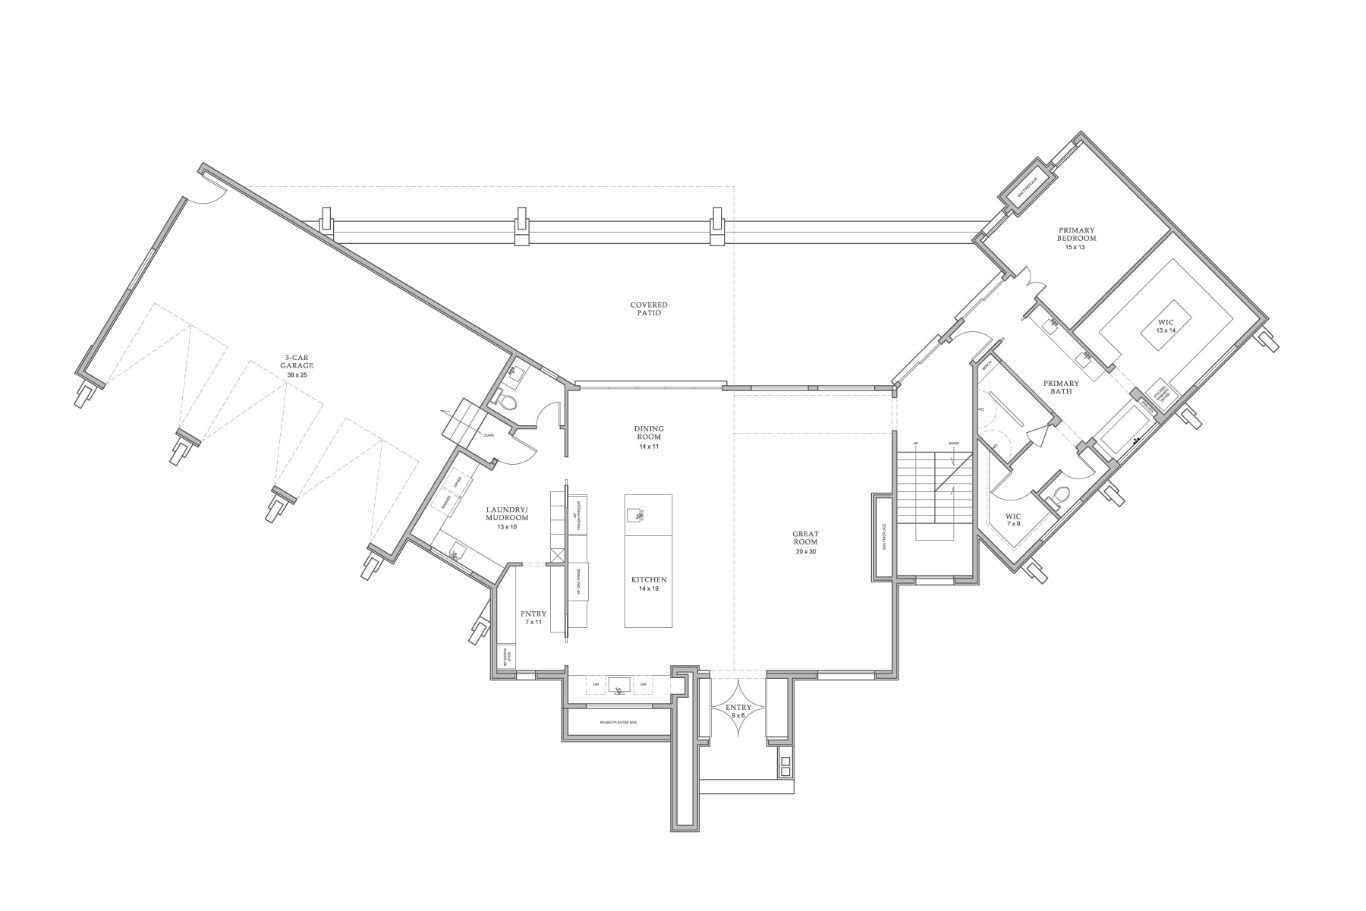
Elevated Retreat for Relaxation, Wellness and Connection
The K2 offers an elevated retreat that feels both expansive and grounded, giving you a home that supports relaxation, wellness, and connection without sacrificing architectural impact. Featured in the 2025 Parade of Homes.
Whether you’re drawn to a thoughtfully planned community or have a distinct vision of your own, Hawkstone Homes will help you find the right path forward. Connect with our team to explore available homes, building opportunities, and the possibilities for creating a home shaped around you.