Hawk Divider Element

Denali Floor Plan

Designed for connection without compromise.

Hawk Divider Element

Blending Expansive, Open Living with a Warm, Inviting Atmosphere

A white house with three garage doors and a driveway at dusk.

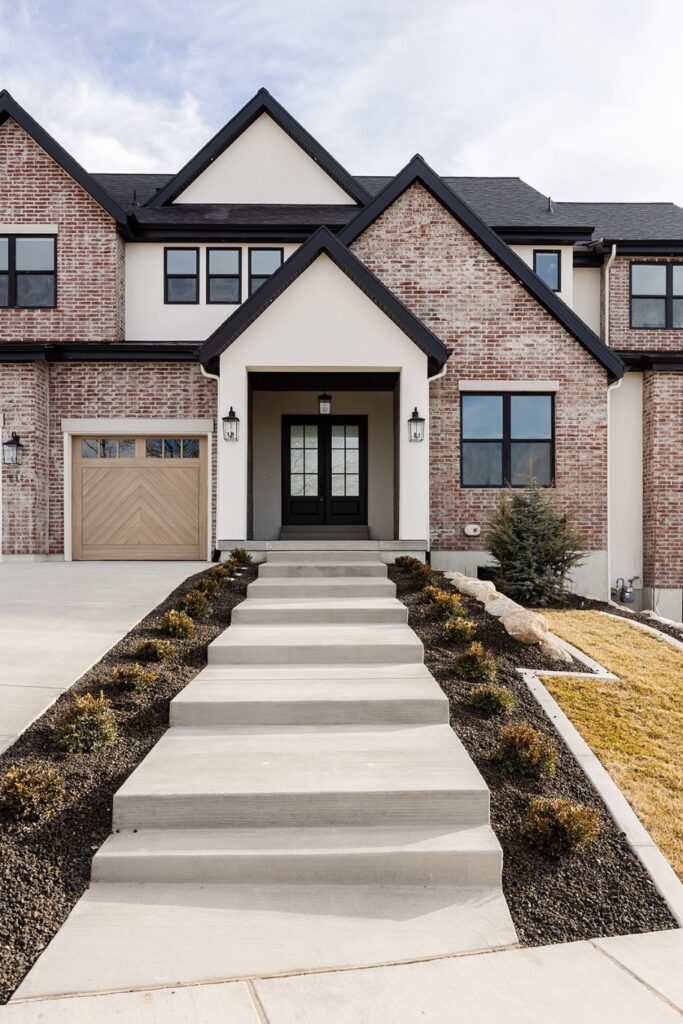
Designed for connection without compromise, the Denali blends expansive open living with a warm, inviting atmosphere. It is a home where everyday moments feel creative, and gatherings feel magical, designed for the quiet moments that bring your family closer together and for opening your doors to entertain your extended family and circle of friends.

6,787
Square Feet
7
Bedrooms
3 Car
Garage/RV
5 Full Baths
2 Half Baths
Home
Theater
Basement
Apartment
Outdoor Living Icon
Covered
Balcony
Hawkstone Divider

Denali: A Luxury Floor Plan

Hawk Divider Element

Denali: A Luxury Floorplan

Hawk Divider Element

Ready to Build Something of Your Own?

A house with a white door and steps leading to it.
Find Your Place With Hawkstone Homes

Whether you’re drawn to a thoughtfully planned community or have a distinct vision of your own, Hawkstone Homes will help you find the right path forward. Connect with our team to explore available homes, building opportunities, and the possibilities for creating a home shaped around you.

Follow Us Online!