Hawk Divider Element

Everest Floorplan

The Everest offers a powerful modern design for the homeowner who leads and gathers.

Hawk Divider Element

Bold Architecture and Refined Interiors

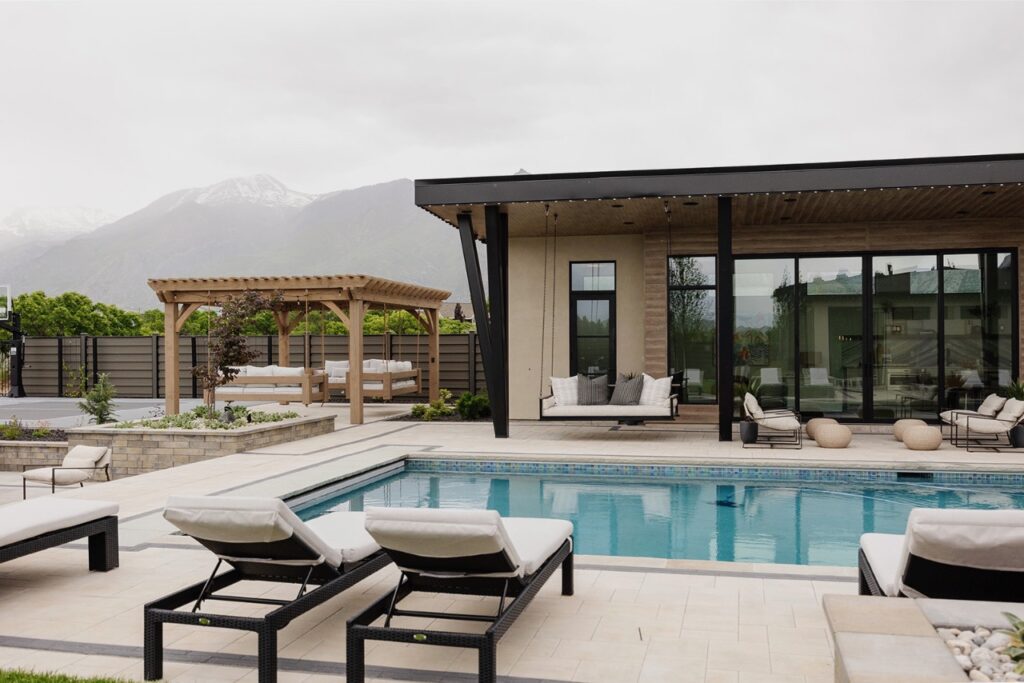
A white-washed photo of a modern house with pool and lounge chairs surrounded by mountains.

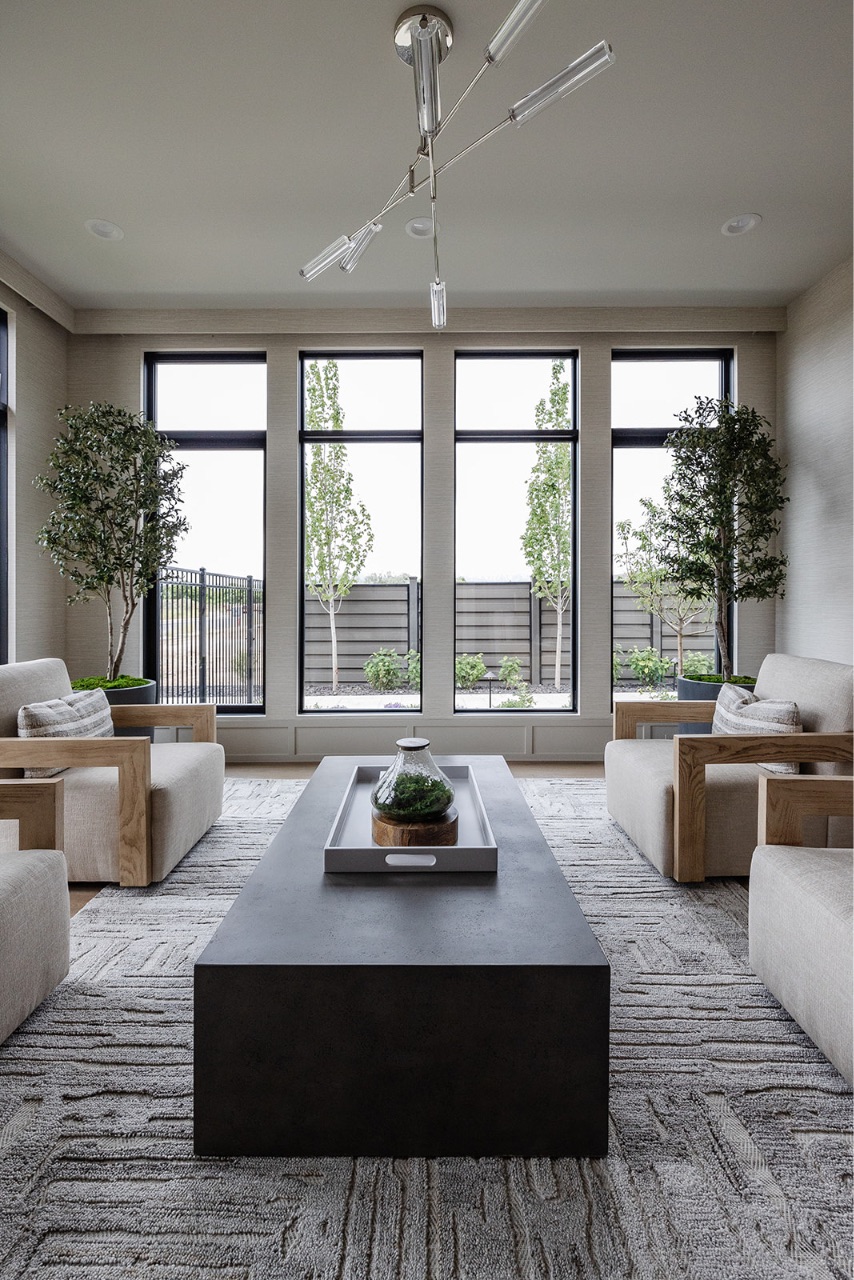
The Everest offers a powerful modern design for the homeowner who leads and gathers. This floor plan features a bold architectural presence and refined interiors, giving you the space to entertain, recharge, and function at peak capacity. Every element is structured to support a lifestyle that values both performance and prestige.

7,135
Square Feet
4
Bedrooms
4 Car Garage
RV Parking
5.5
Bathrooms
Multi-Media
Game Room
Home
Office
Game
Room
Home
Gym
Hawkstone Divider

See Inside the Immaculate Everest Luxury Home

Hawk Divider Element

Everest: A Luxury Floorplan

Hawk Divider Element

Ready to Build Something of Your Own?

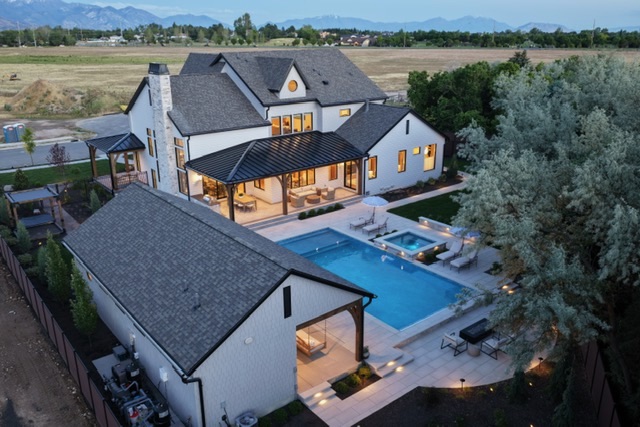
An aerial view of a large house with multiple pools and outdoor spaces surrounded by trees at dusk or dawn.
Find Your Place With Hawkstone Homes

Whether you’re drawn to a thoughtfully planned community or have a distinct vision of your own, Hawkstone Homes will help you find the right path forward. Connect with our team to explore available homes, building opportunities, and the possibilities for creating a home shaped around you.

Follow Us Online!